SIGN UP Login/Register
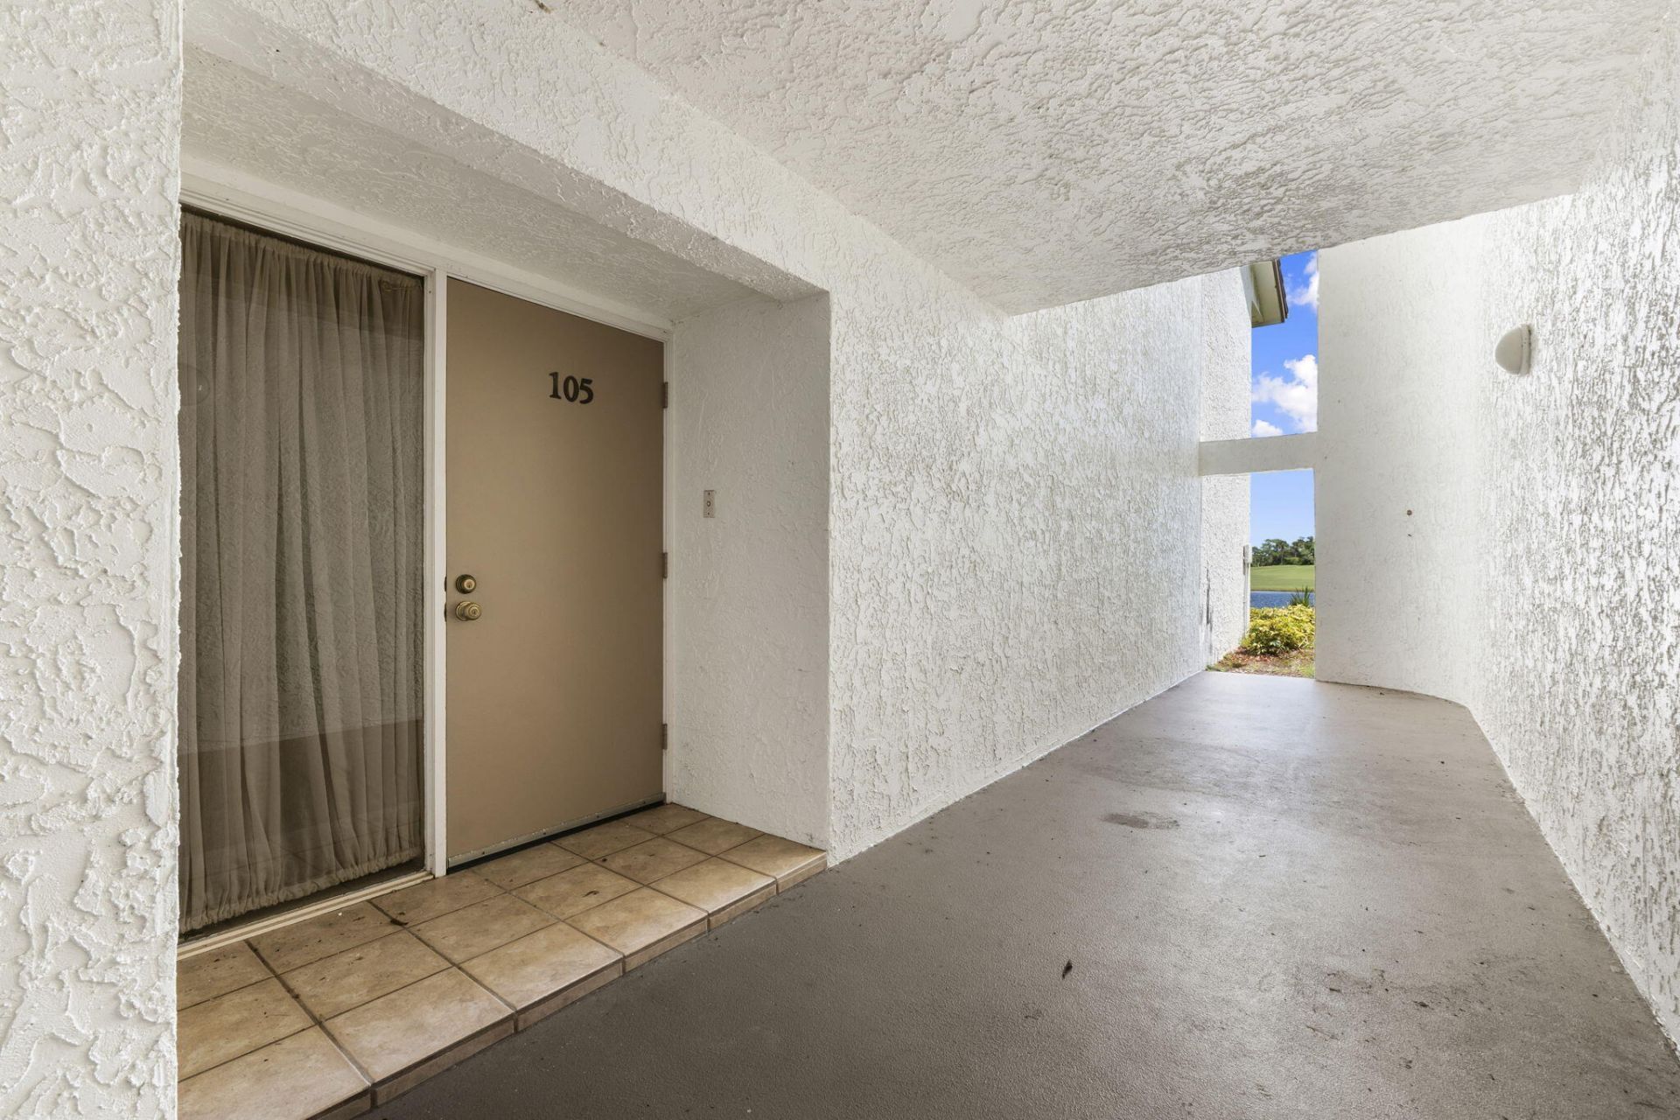
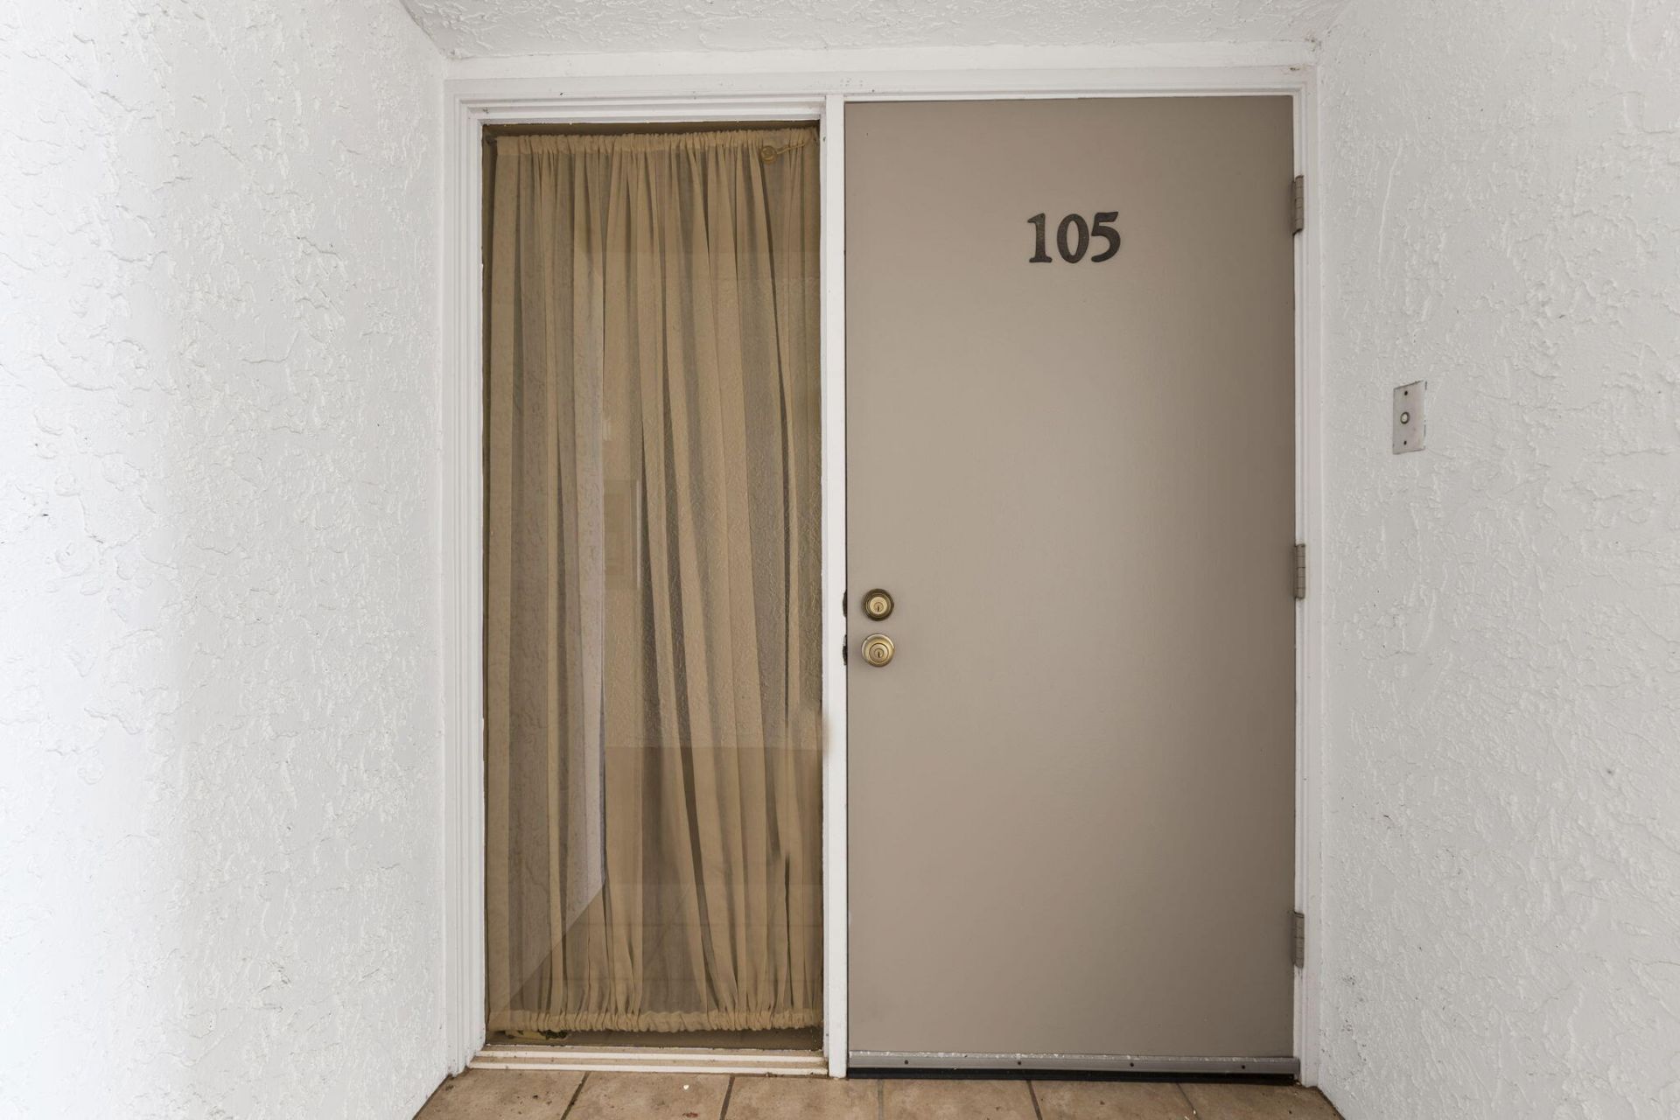
3200 Twin Lakes Terrace, Unit 105, Fort Pierce, FL 34951 Photo
New - 5 Hours Ago
3200 Twin Lakes Terrace, Unit 105, Fort Pierce, FL 34951 Photo
New - 5 Hours Ago
3200 Twin Lakes Terrace, Unit 105, Fort Pierce, FL 34951 Photo

45 Photos

3200 Twin Lakes Terrace, 105 Fort Pierce, FL 34951
$194,900
  • Beds
    2
  • Baths
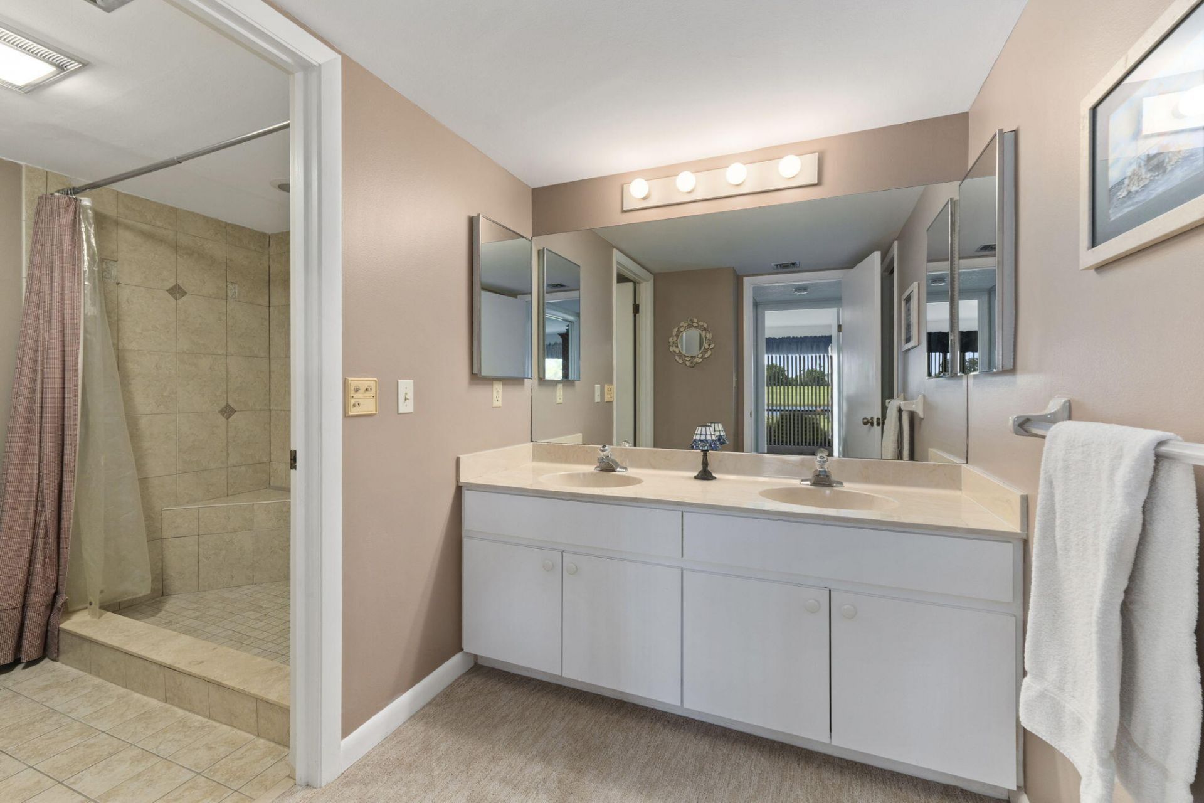
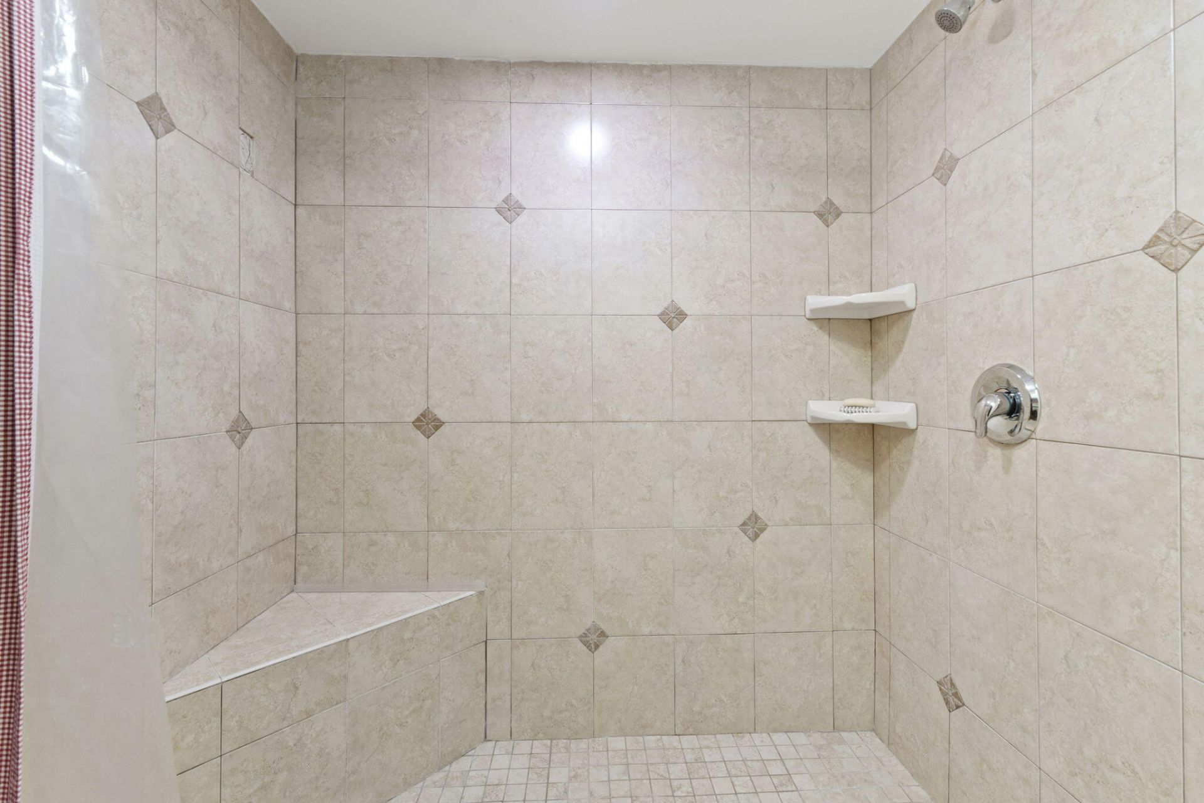
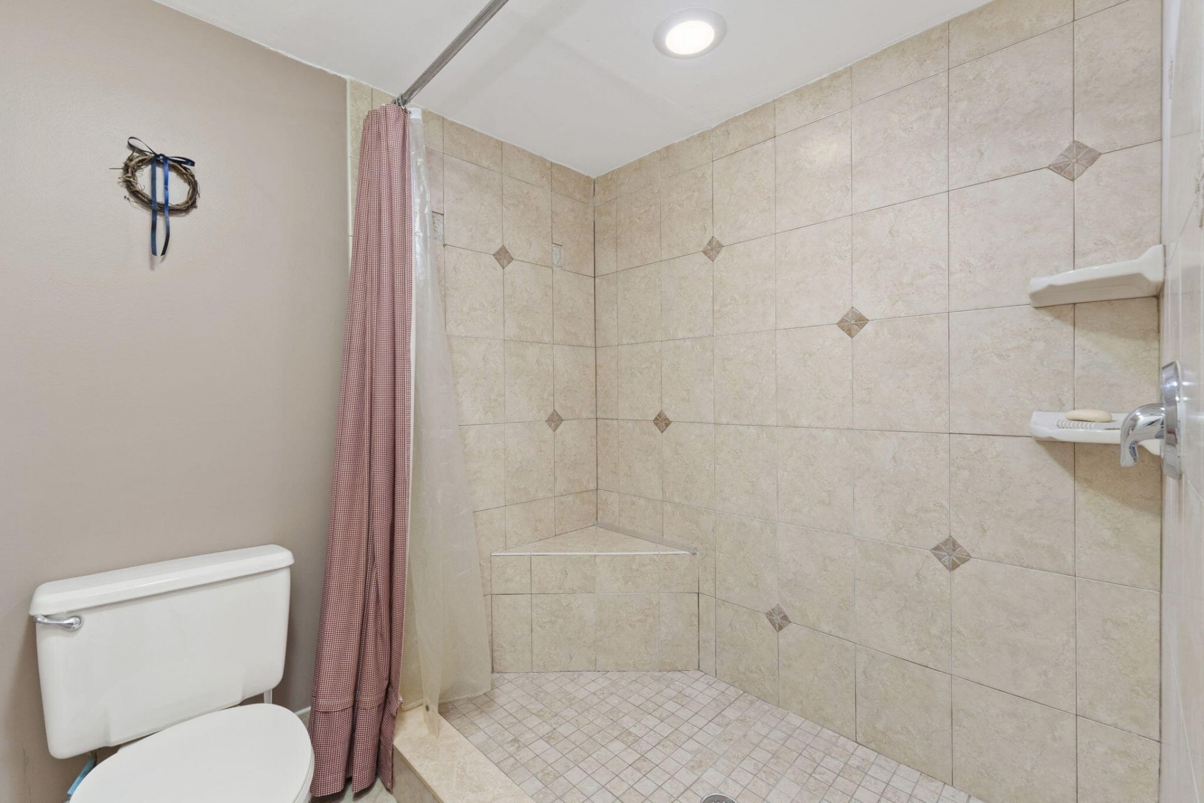
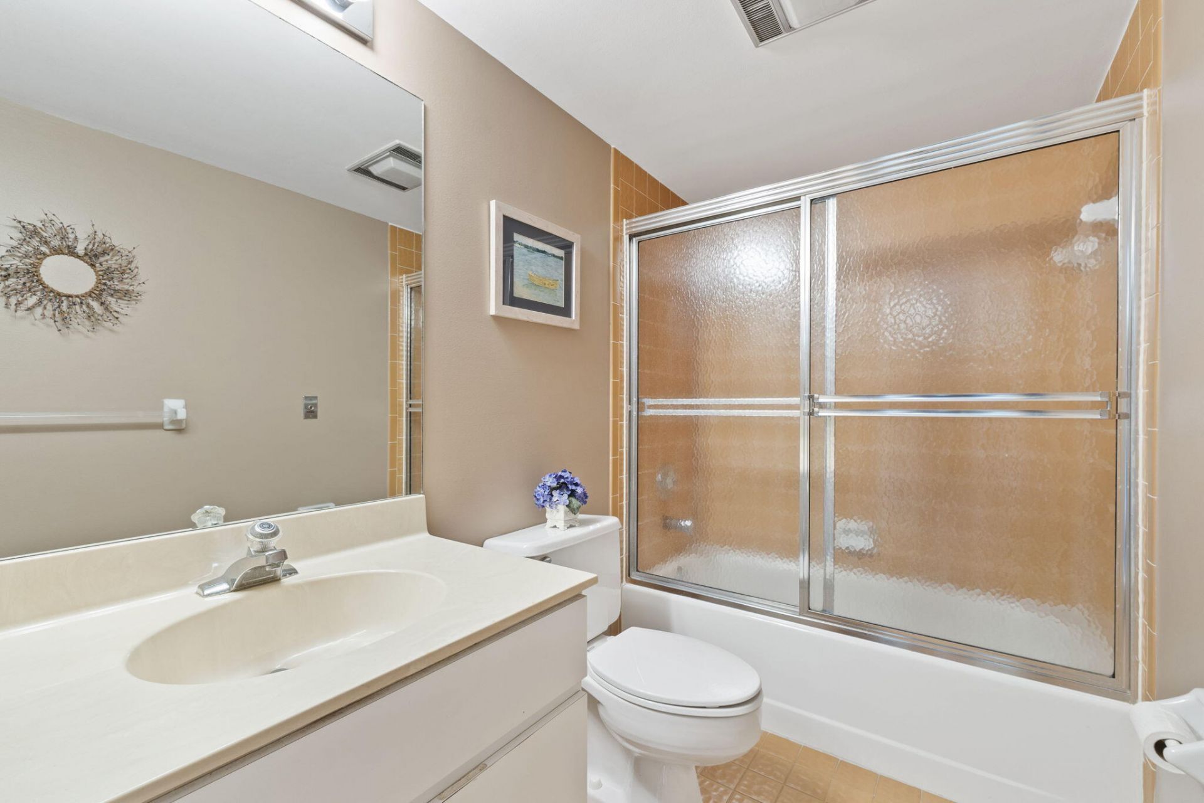
    2 full
  • Total Square Feet
    1,680

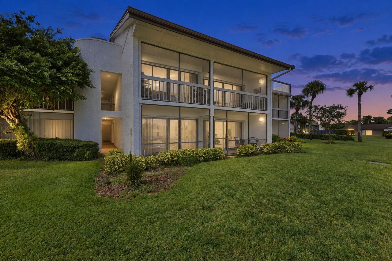
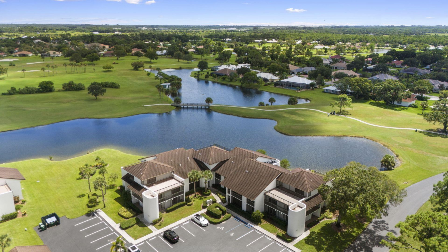
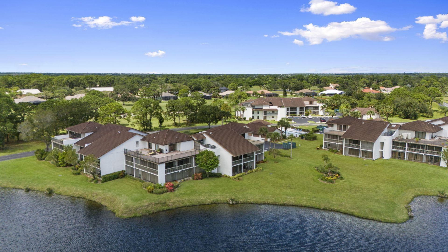
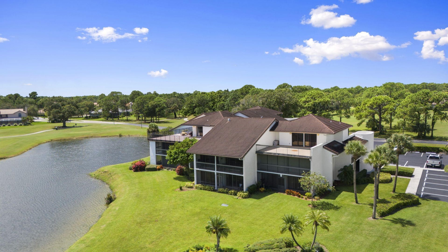
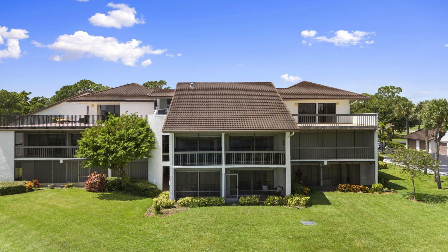
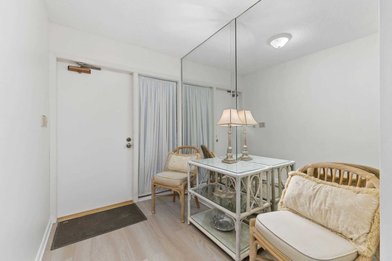
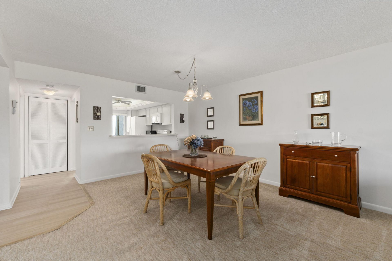
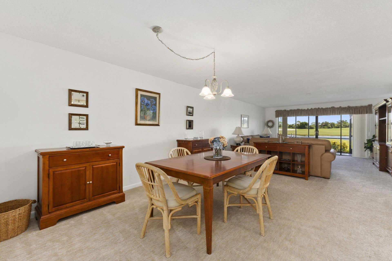
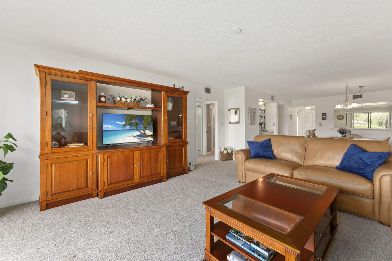
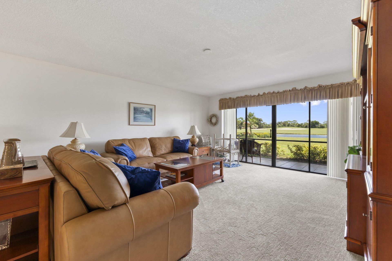
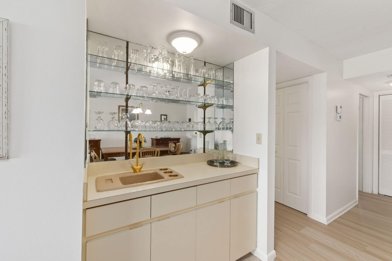
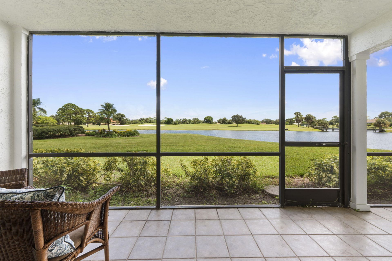
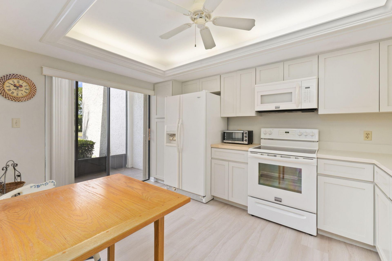
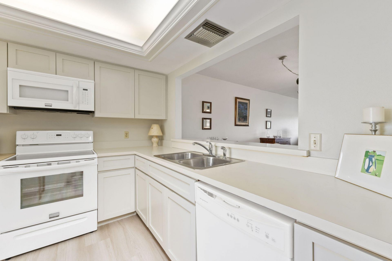
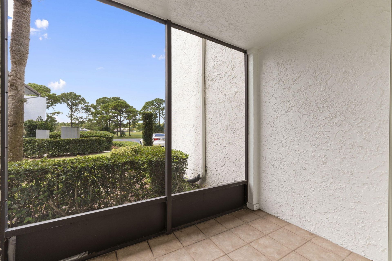
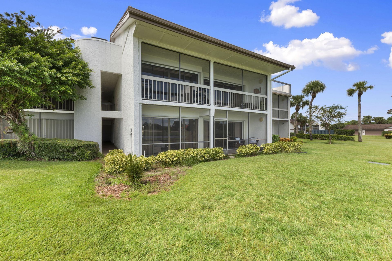
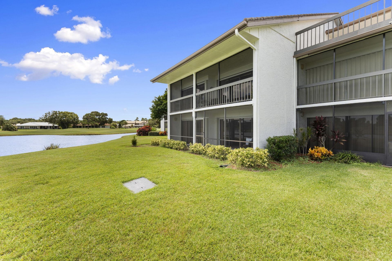
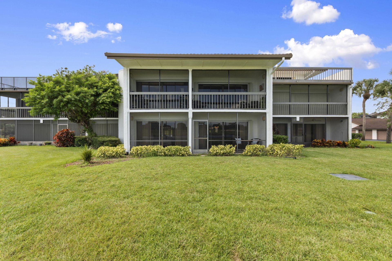
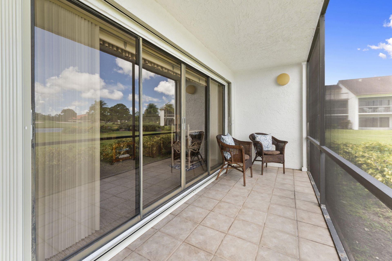
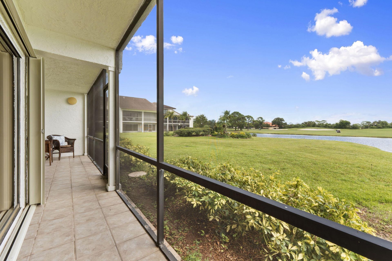
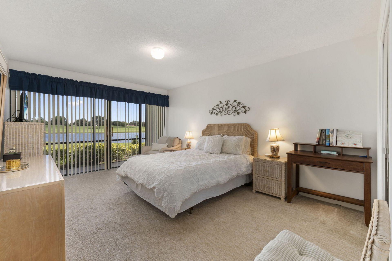
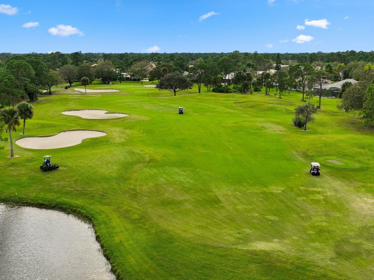
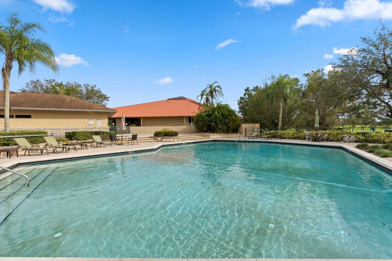
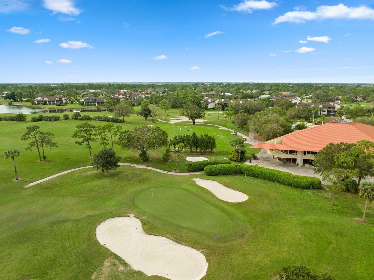
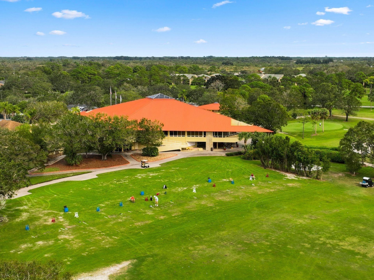
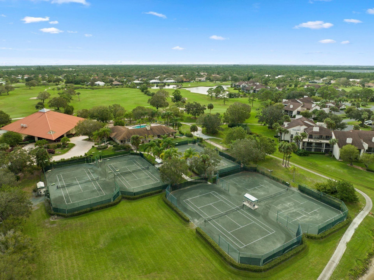
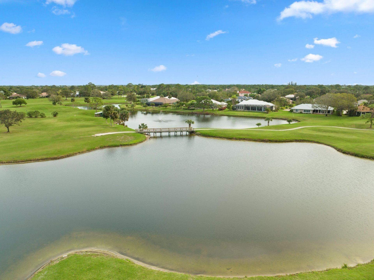
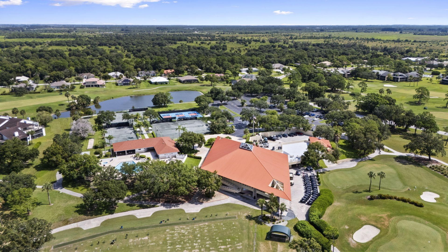
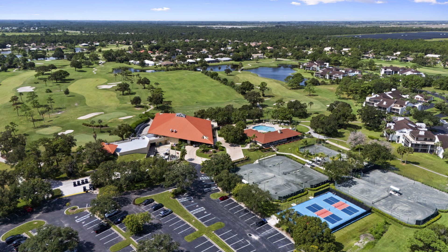
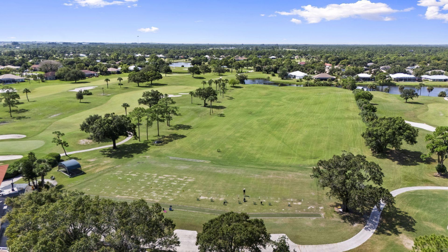
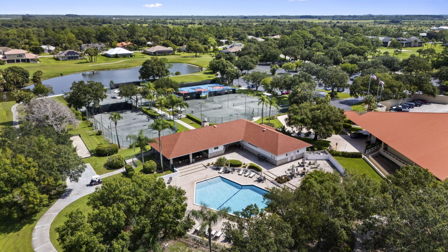
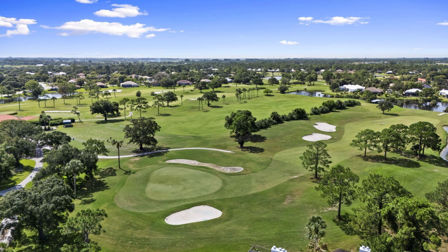
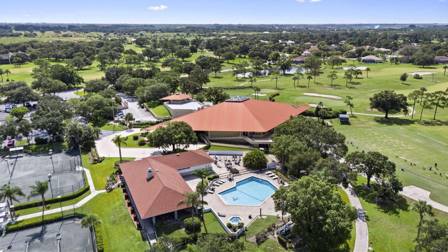
Wow! This one has it all. Ground floor with spectacular lake and golf course views AND a garage. Totally furnished . Community pool is just baby steps away. Furnished and move-in ready. Bright open and spacious design perfect for entertaining with convenient built in bar. Whether relaxing with friends on your screened lanai overlooking the fairways and sparkling lake, or enjoying the peaceful vistas with morning coffee, this is the ideal vacation retreat, second home or primary residence. M...

View More

Property Summary

MLS Number: B26094040
Status: Active
Subdivision: LAKESHORE VILLAGE OF MEADOWOOD PHASE 1
County: Saint Lucie
Bedrooms: 2
Total Square Feet: 1,680
Price Per Sq. Ft.: $116
New Constuction: No
Waterfront: Yes
Property Type: Residential - Condominium
Cooling: Central Air, Electric
Garage: 1
Heating: Central, Electric
Roof Type: Barrel
Stories: 1.0
Taxes: $2,864
Year Built: 1989
HOA Fee: $2946/ Quarterly

Featured Amenities

Bar
Entrance Foyer
Wet Bar
Walk-In Closet(s)
Bedroom Layout - Split
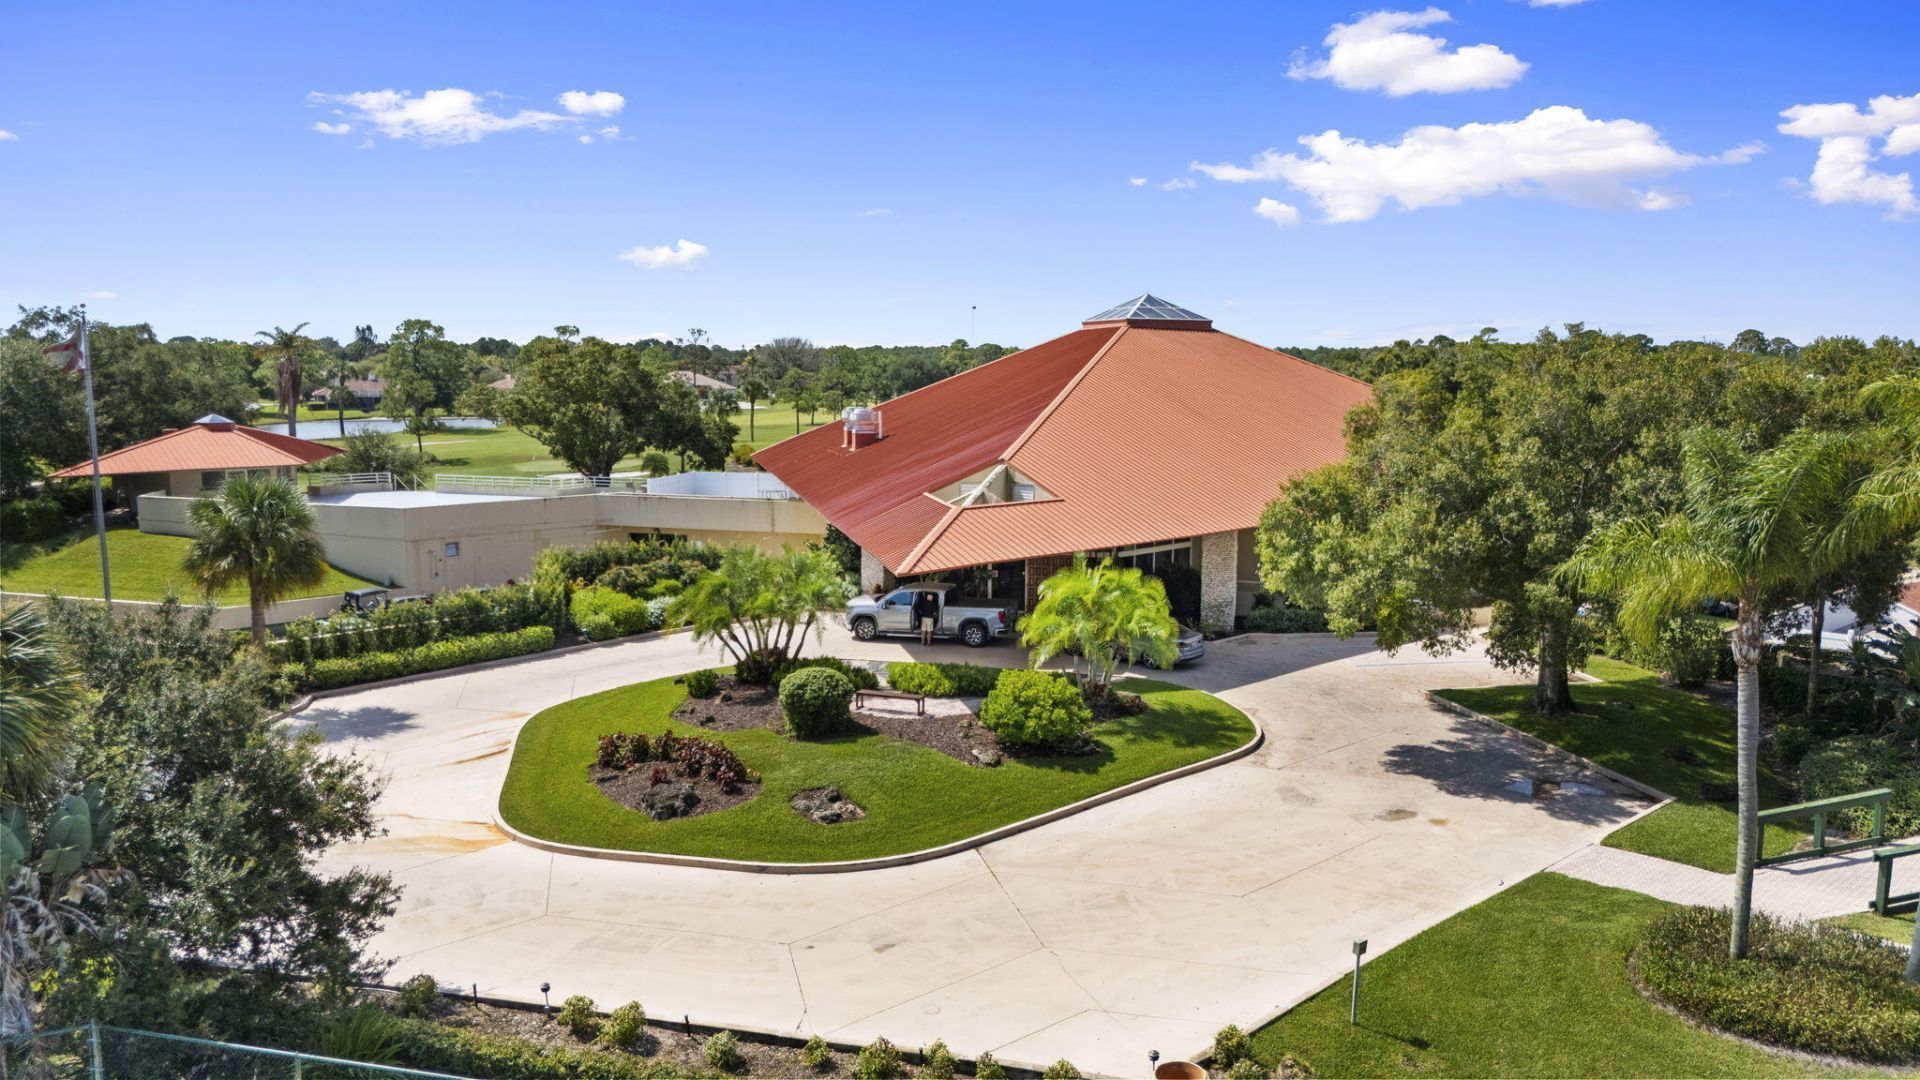
Clubhouse
Fitness Center
Golf Course
Management
Parking
Pool
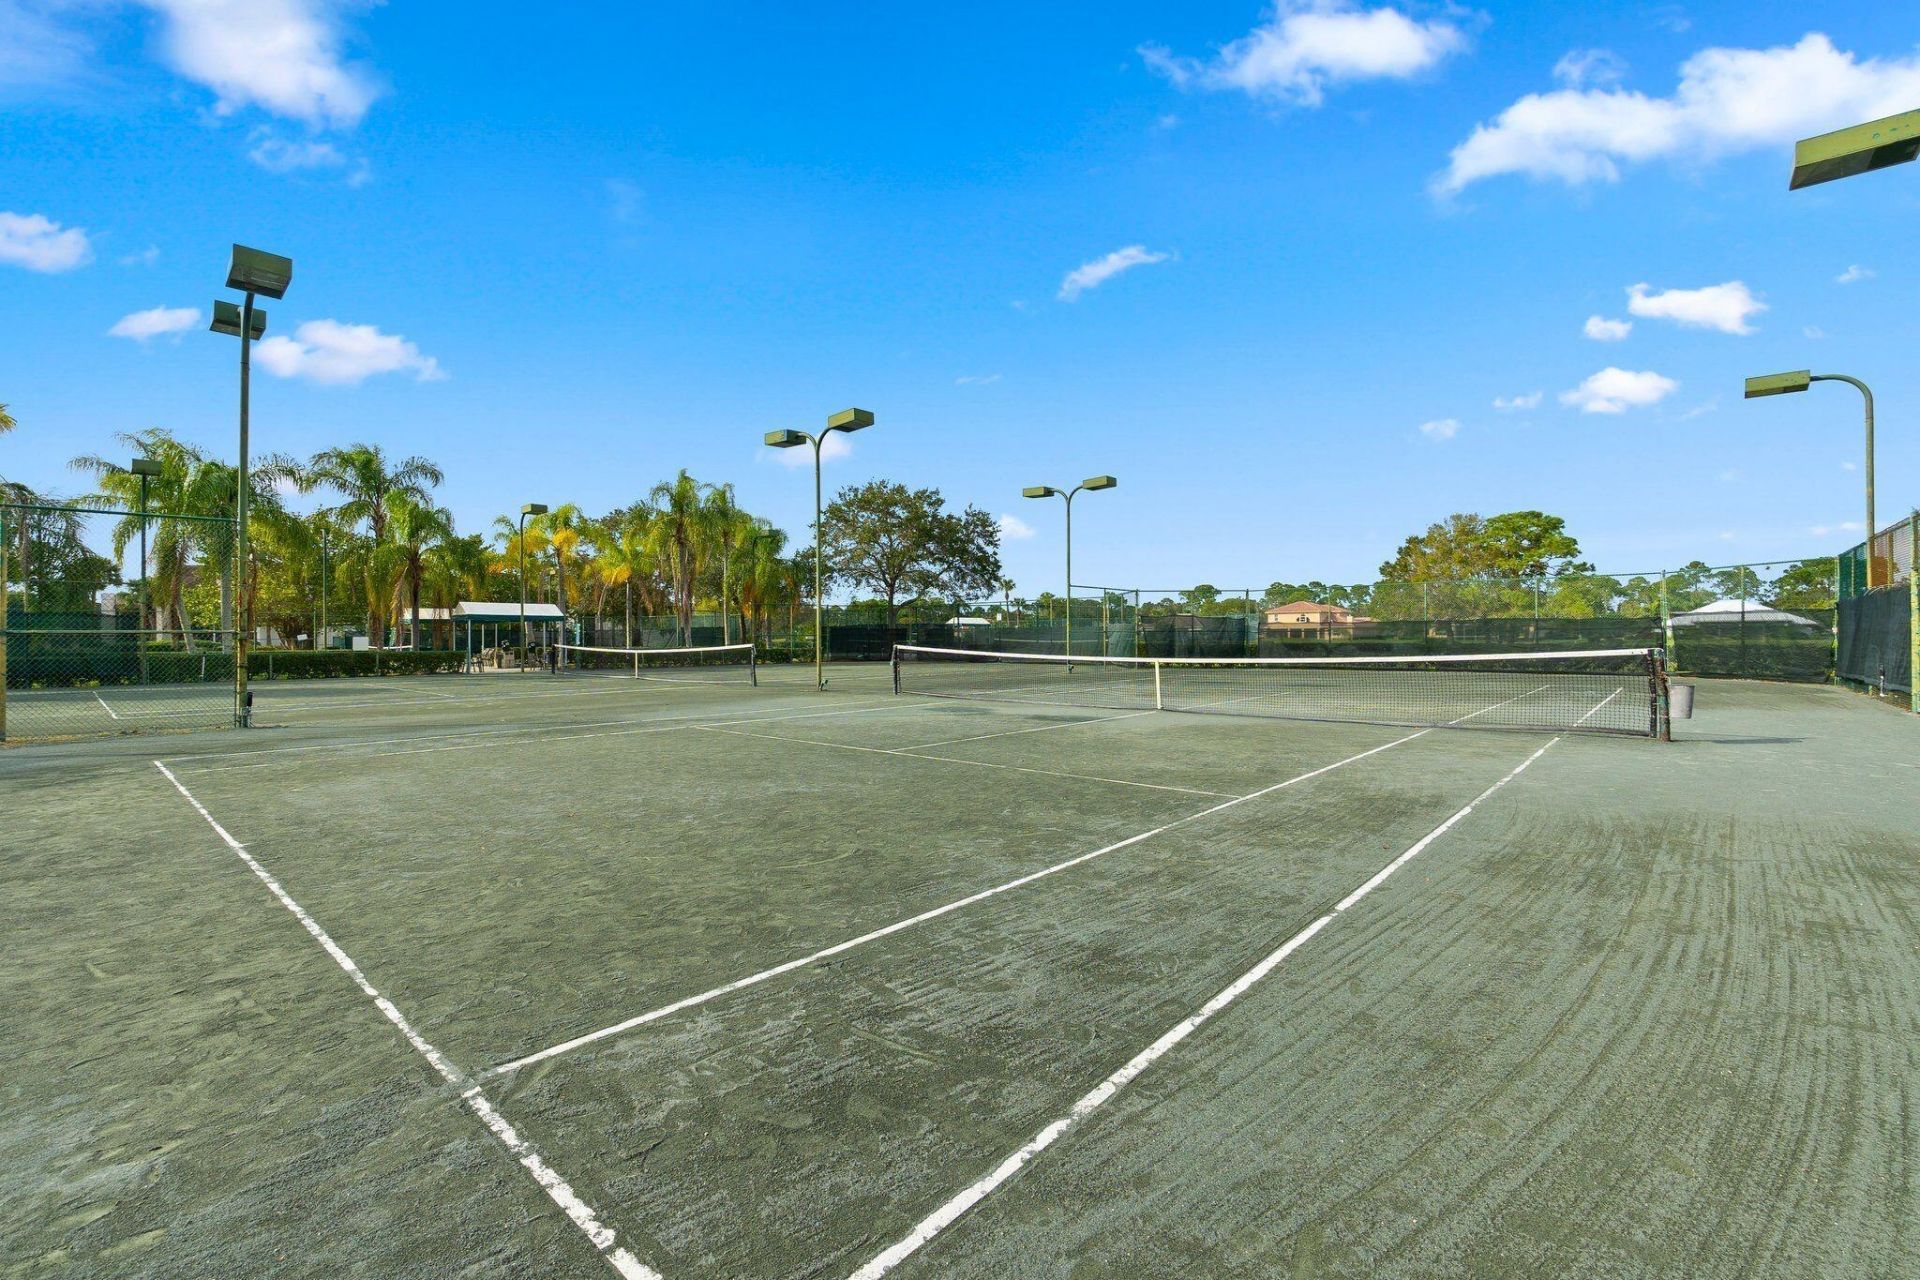
Tennis Court(s)
Manager On Site
Cafe/Restaurant
Community Room
Library
Pickleball Court(s)
Gated
Security

Property Details

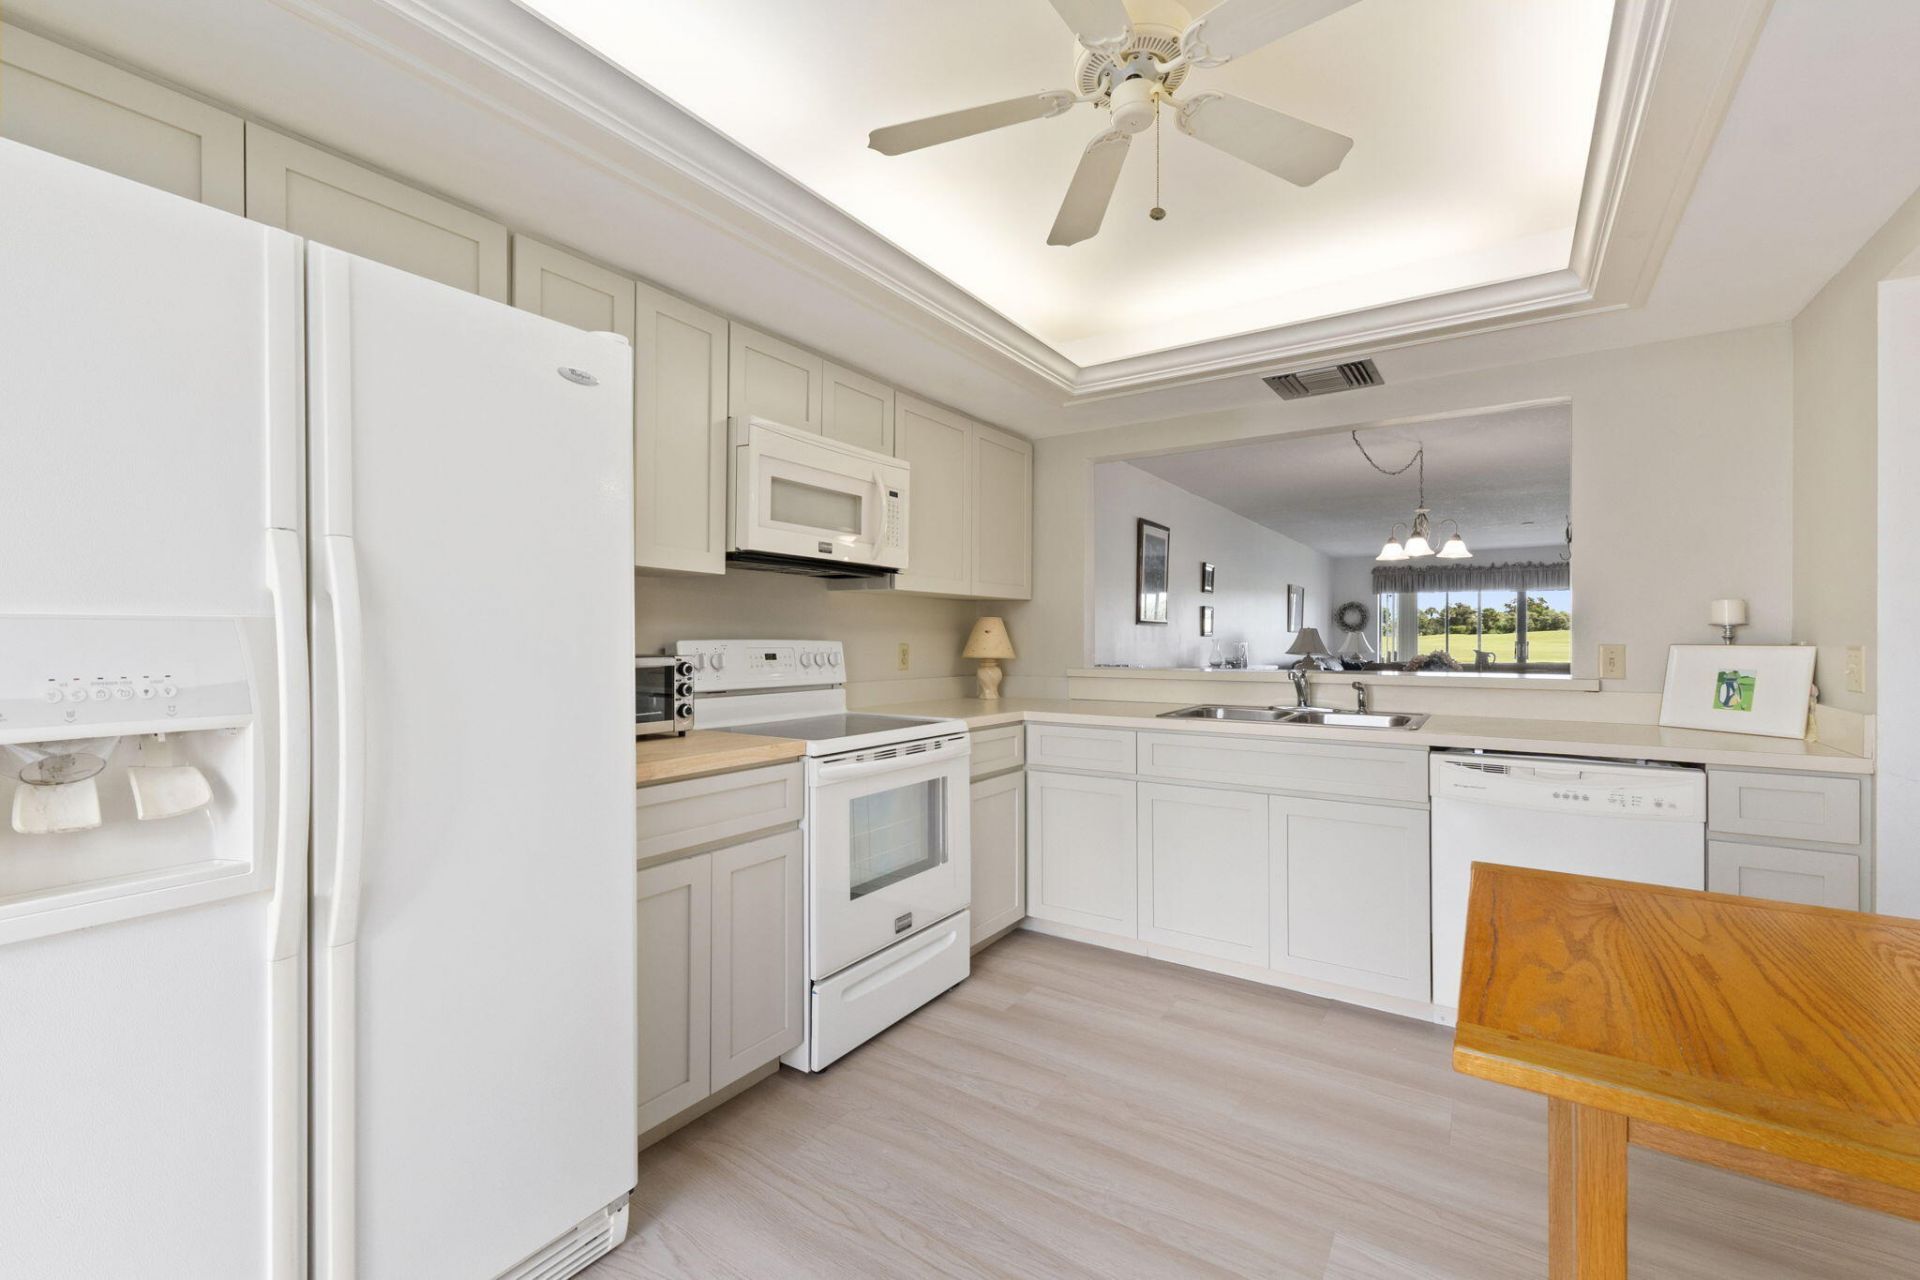
Appliances: Electric Water Heater, Dryer, Disposal, Dishwasher, Electric Range, Microwave, Refrigerator, Water Heater, Washer
Association: Lakeshore Village of Meadowood
Association Fee Includes: Cable TV, Insurance, Maintenance Grounds, Security, Sewer, Trash, Water, Common Areas, Reserve Funds
Exterior: CBS
Flooring: Carpet, Ceramic Tile, Laminate
Furnished: Furnished
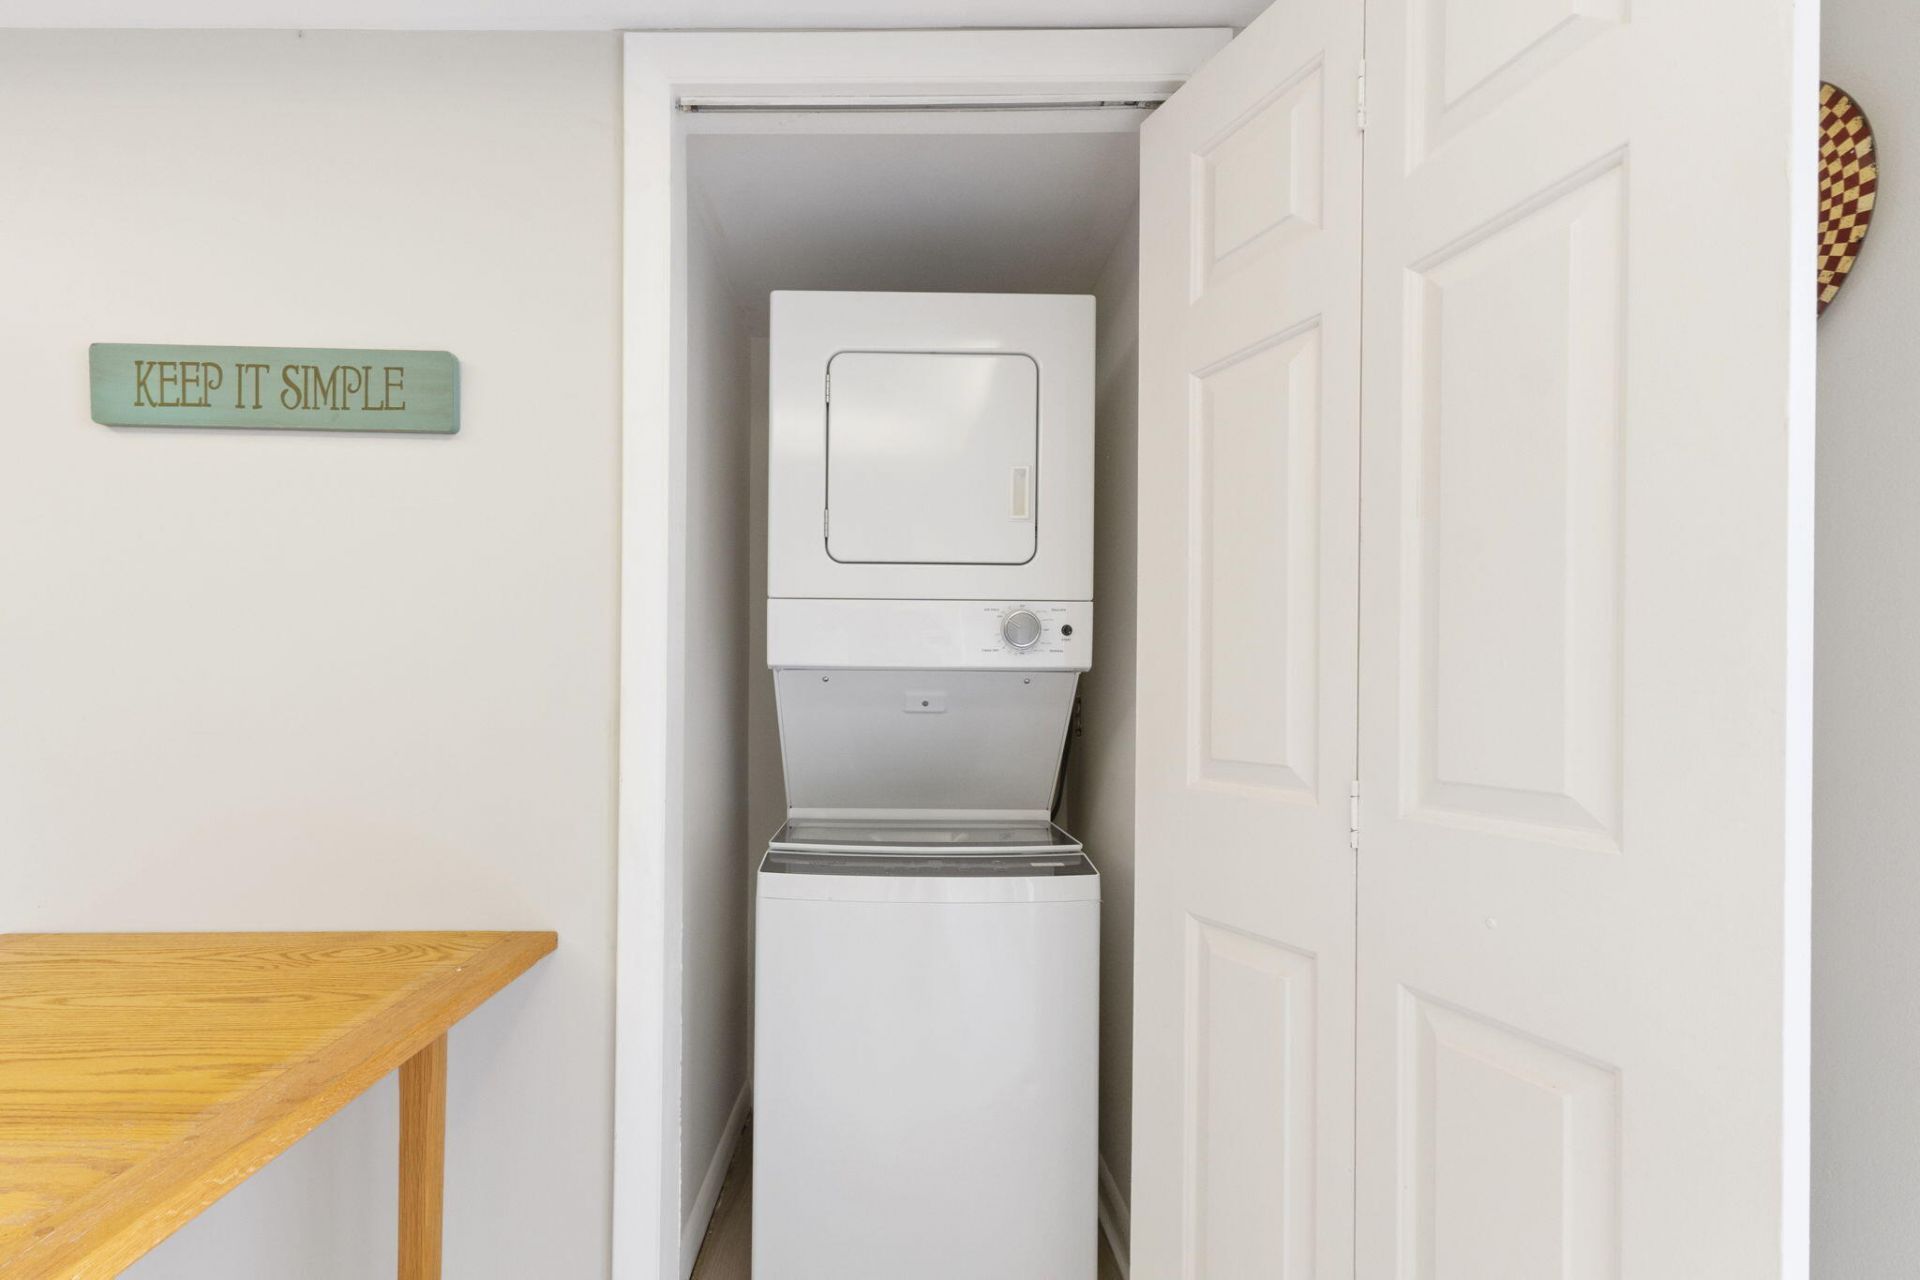
Laundry: Laundry Closet, Inside
Lot: On Golf Course
Lot: On Golf Course
Parcel#: 132770400770008
Parking: Assigned, Garage Door Opener, Guest, Garage, Detached Garage
Parking Notes: Assigned, Garage Door Opener, Guest, Garage, Detached
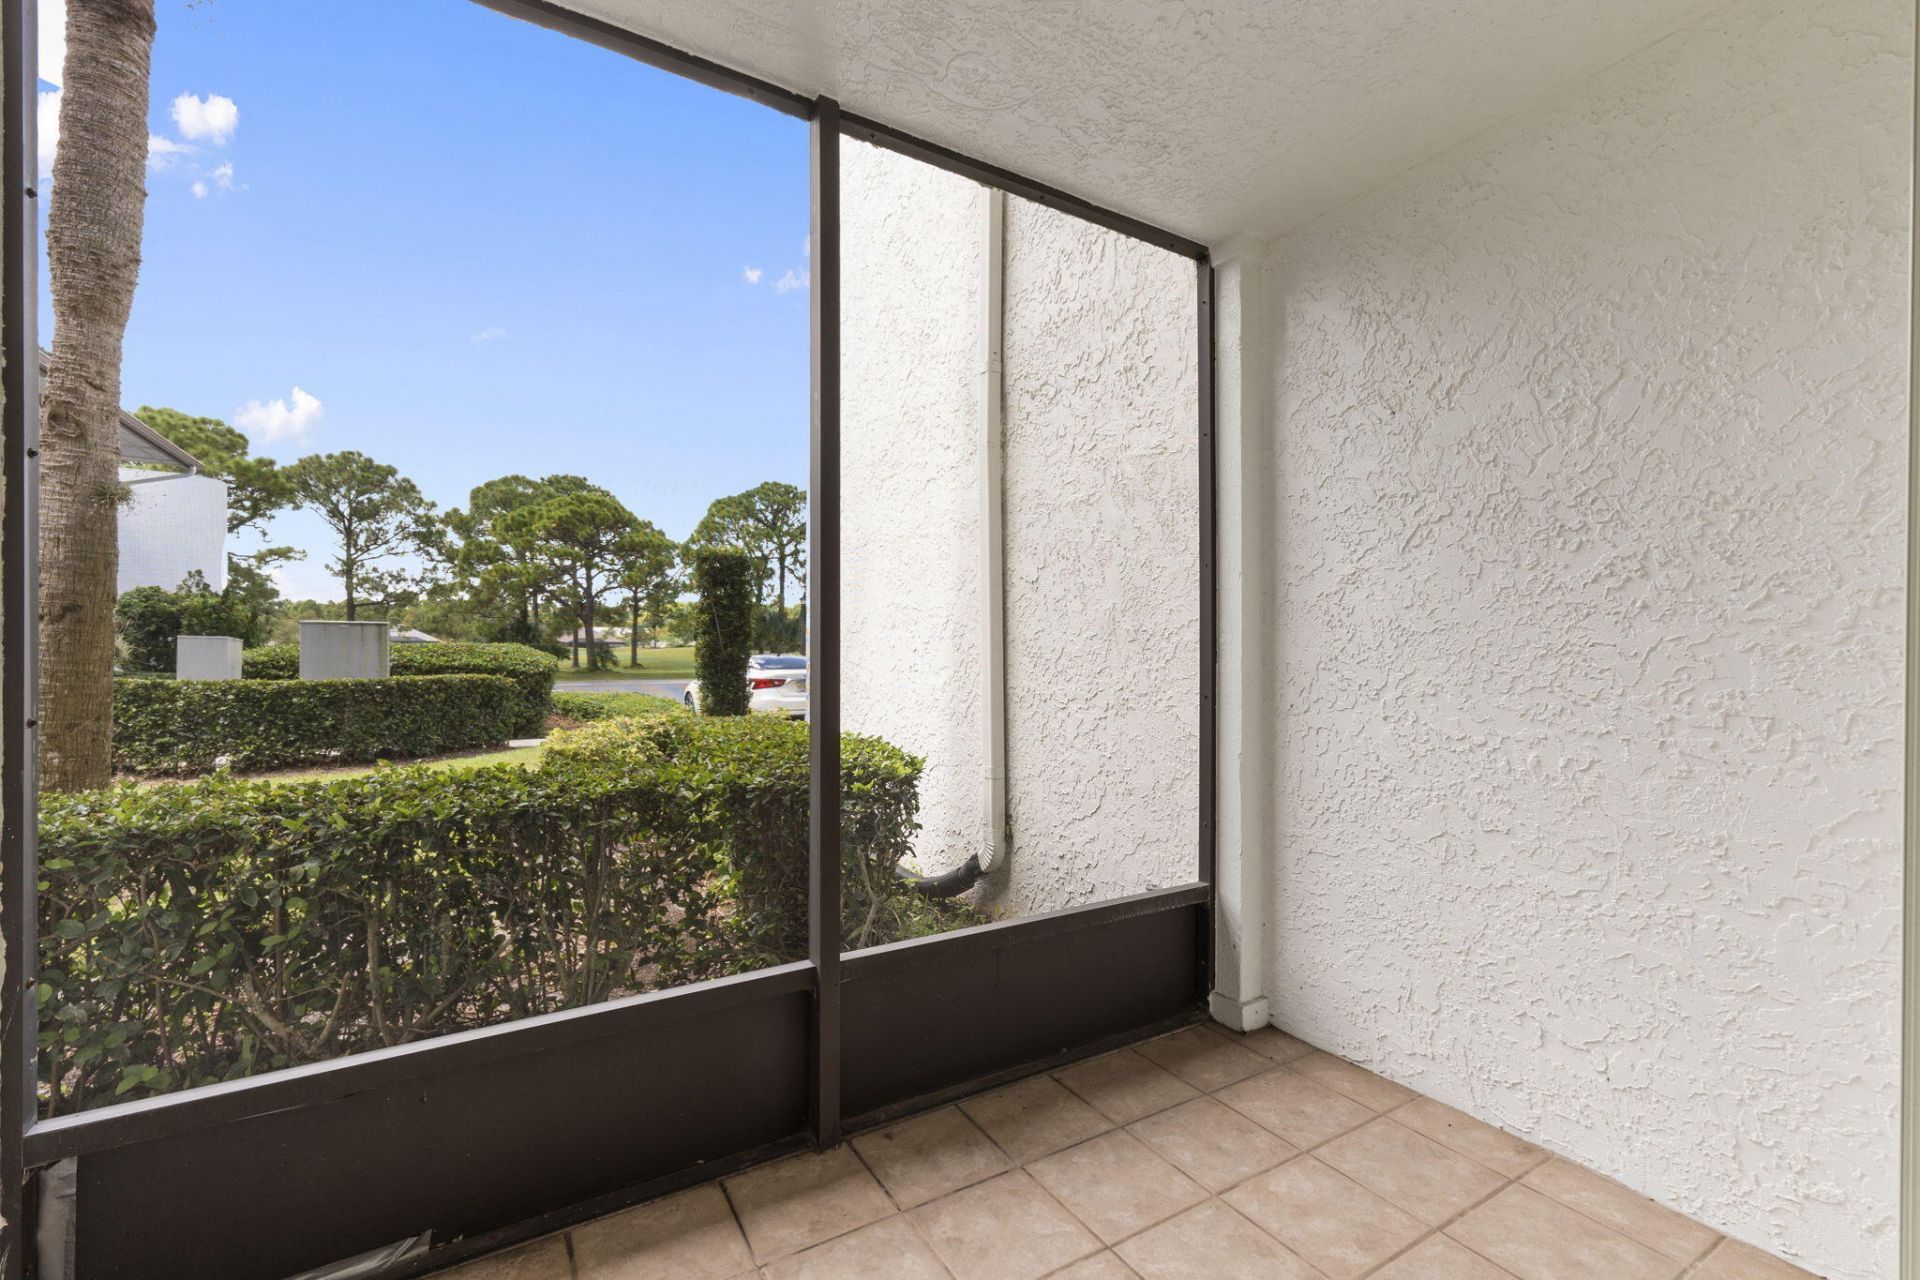
Patio/Porch: Patio - Screened, Patio
Pets Allowed: Yes, Number Limit, Size Limit
Restrictions: Buyer Approval Required, Lease Restrictions
Security: Gated with Guard, Security Gate
Sewer: Public Sewer
Special View Info: Golf Course, Clubhouse, Water, Lake
SQFT Living: 1417
Structure Type: Multi Family
Total Rooms: 5
Utilities: Cable Connected, Electricity Connected
Water: Public
Waterfront Features: Lake Front
Windows: Blinds, Drapes
Construction: CBS

Room Sizes

Living Room: 16 X 19 Level First
Dining Room: 13 X 13
Kitchen: 12 X 12 Level First
Primary Bedroom: 12 X 16 Level First
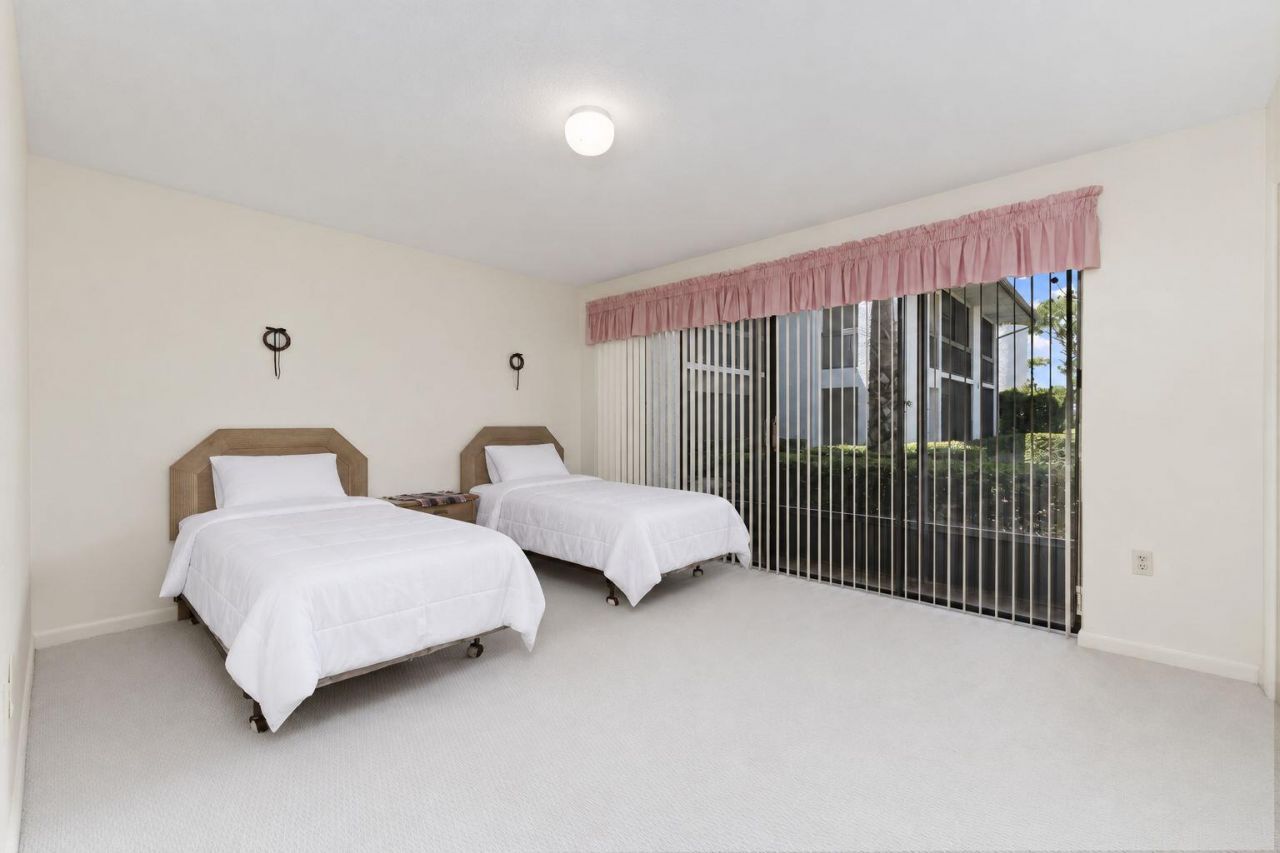
Bedroom 2: 12 X 14

Neighborhood Information

Neighborhood Map

Neighborhood Hero

Neighborhood Highlights

Neighborhood Characteristics

Neighborhood Market Trend

Neighborhood Schools

Courtesy of

Agency Name: Rays Real Estate Services, Inc
Agent Name: Deborah D Ray
Agency Phone: 772-460-1601

agent picture

Presented by

Agent Name: Matthew Brannon
Agent Phone:
Agency Title: Illustrated Properties
Request Info

IDX logo

Matthew Brannon
ipre.com
Agent Cell:
561.386.5759
Office Phone:
561.626.7000

Mortgage Calculator

%
years/fixed
yearly
yearly (est.)

Estimated Payment

$ 1,252.50 Principal & Interest $956.99 Property Tax $238.67 Homeowner's Insurance $56.85
Mortgage Logo

Login to My Illustrated Account