SIGN UP Login/Register
1014 SW 11th Street, Okeechobee, FL 34974 Photo
New - 8 Hours Ago
1014 SW 11th Street, Okeechobee, FL 34974 Photo
New - 8 Hours Ago
1014 SW 11th Street, Okeechobee, FL 34974 Photo

34 Photos

1014 SW 11th Street Okeechobee, FL 34974
$390,000
  • Beds
    3
  • Baths
    2 full
  • Total Square Feet
    2,047
  • Lot Size
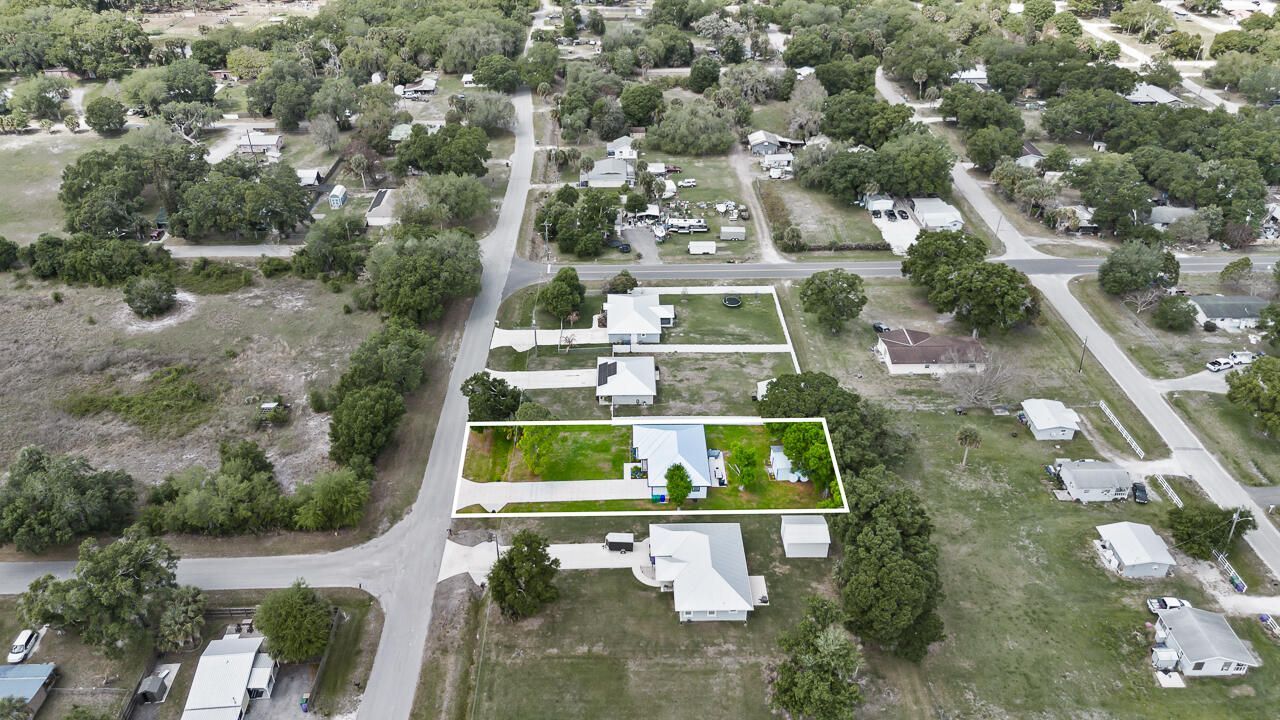
    0.30 acre(s)

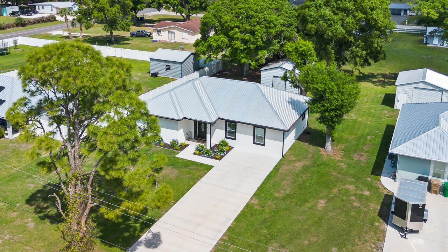
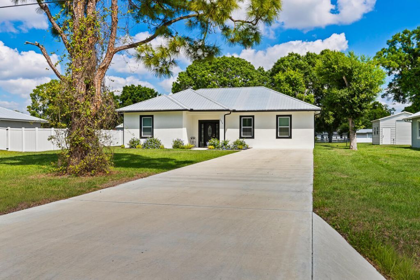
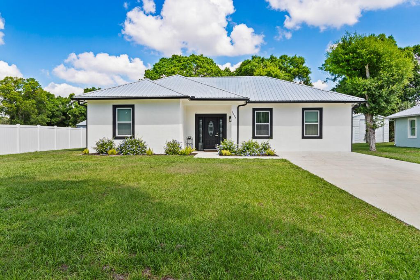
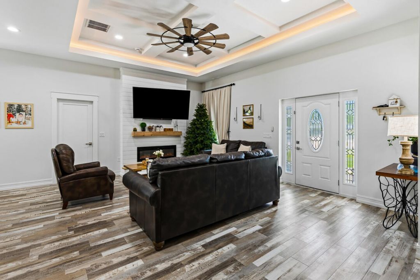
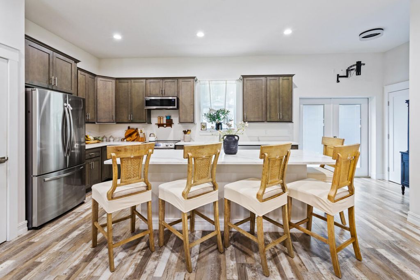
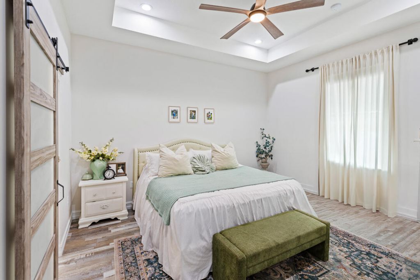
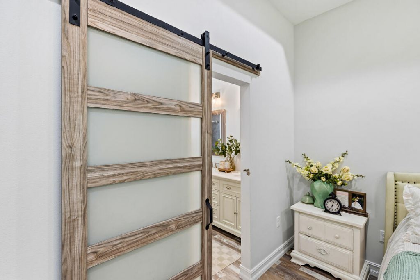
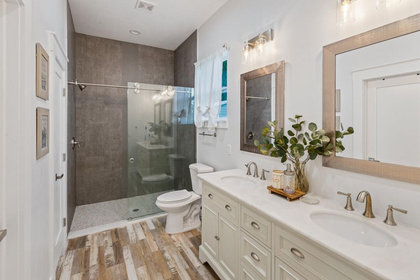
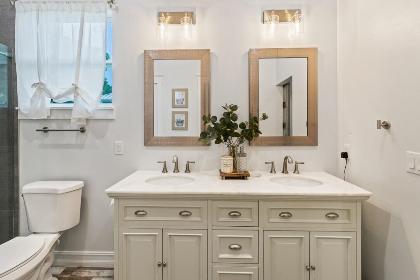
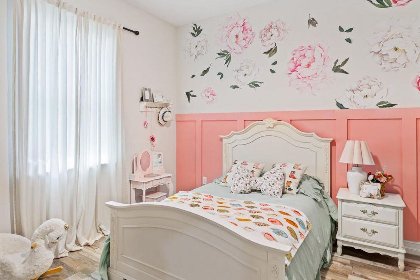
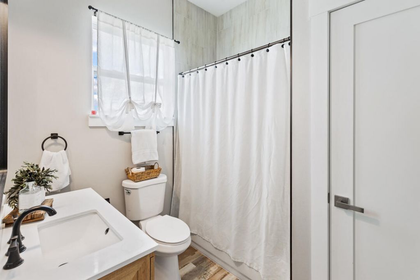
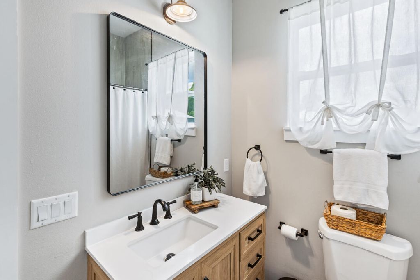
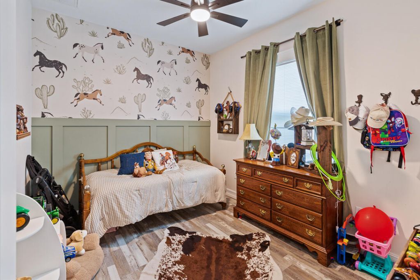
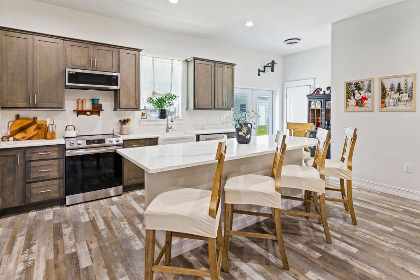
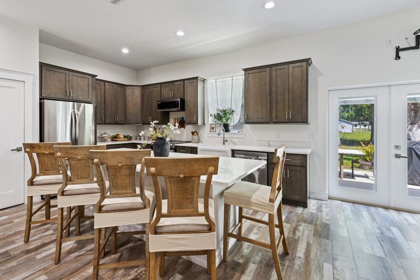
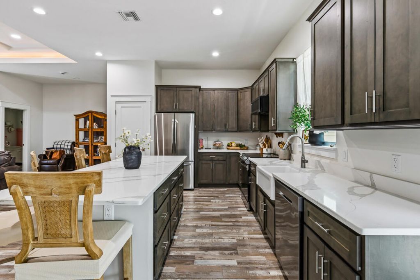
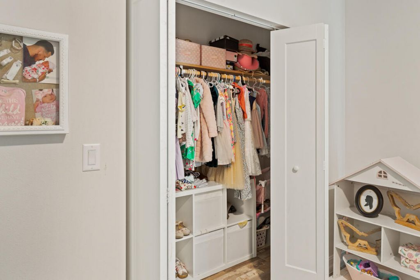
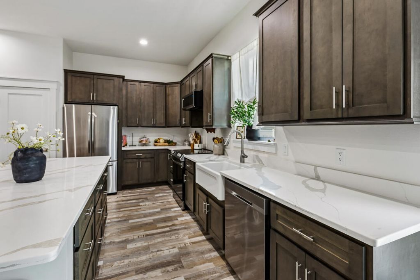
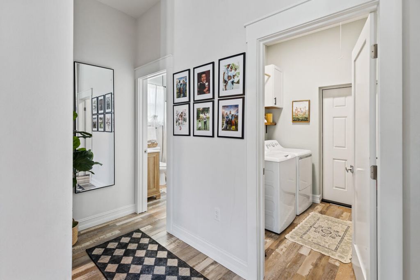
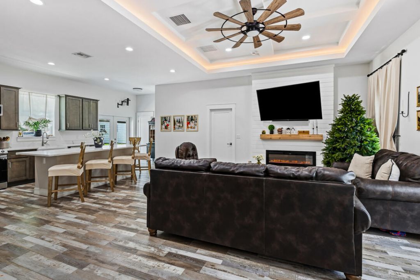
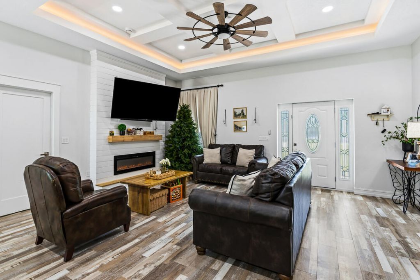
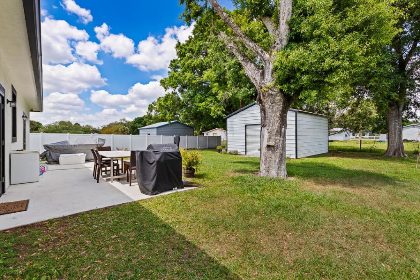
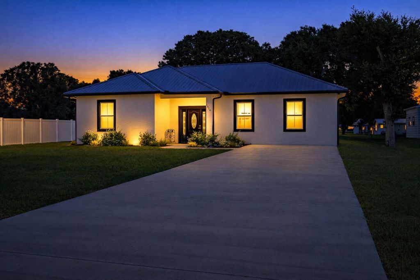
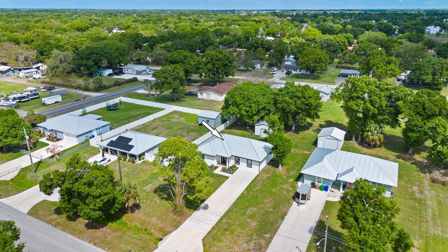
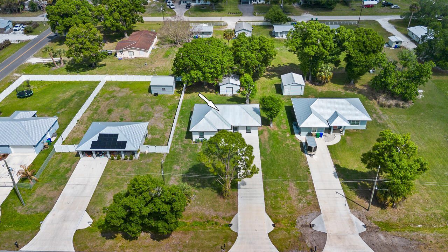
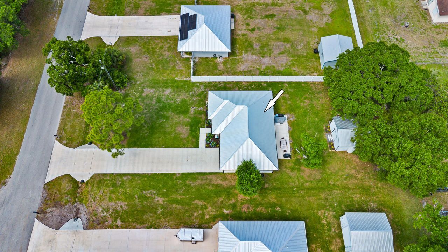
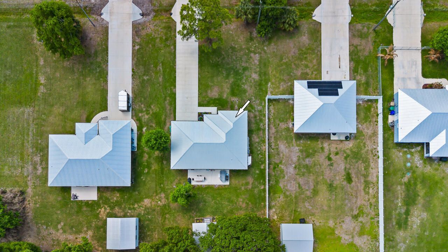
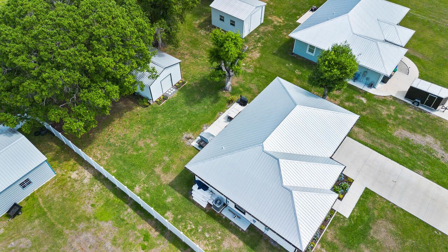
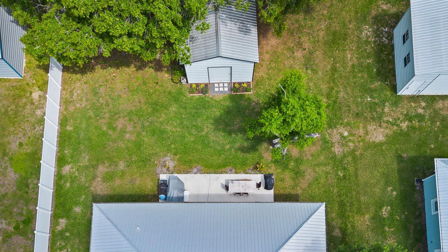
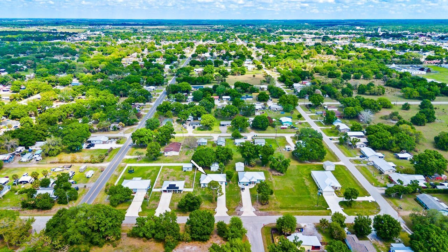
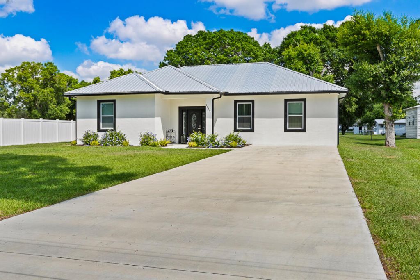
Welcome to this Stunning 2023 New Construction, perfectly situated in the one of Okeechobee's most sought-after neighborhoods. This custom build 3-bedroom, 2 bath home seamlessly blend modern luxury with thoughtful design, featuring a split floor plan that offers both comfort and privacy. Soaring ceilings and abundant natural light create a bright, open feel throughout every room. From the moment you arrive, the impressive 60-foot concrete driveway and mature oak trees set the tone for the qual...

View More

Property Summary

MLS Number: B26093966
Status: Active
Subdivision: SOUTHWEST ADDITION
County: Okeechobee
Bedrooms: 3
Total Square Feet: 2,047
Price Per Sq. Ft.: $191
Style: Ranch, Colonial
New Constuction: No
Waterfront: No
Property Type: Residential - Single Family
Cooling: Central Air, Ceiling Fan(s)
Heating: Central
Lot Size: 0.30 Acres
Roof Type: Metal
Stories: 1.0
Taxes: $5,630
Year Built: 2023

Featured Amenities

High Ceilings
Kitchen Island
Walk-In Closet(s)
Bedroom Layout - Split

Property Details

Appliances: Cooktop, Disposal, Dishwasher, Electric Range, Microwave, Oven, Refrigerator, Electric Cooktop, Range
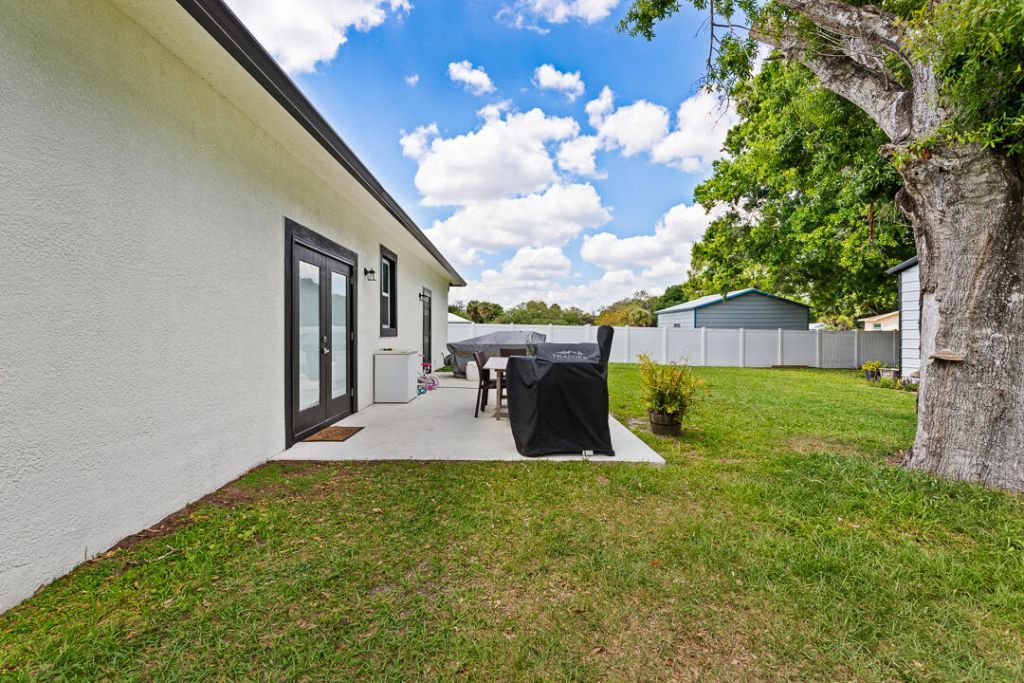
Door Features: French Doors
Exterior: CBS, Concrete Block - No Stucco
Flooring: Vinyl
Furnished: Unfurnished
Guest House Y/N: No
Home Style: Ranch, Colonial
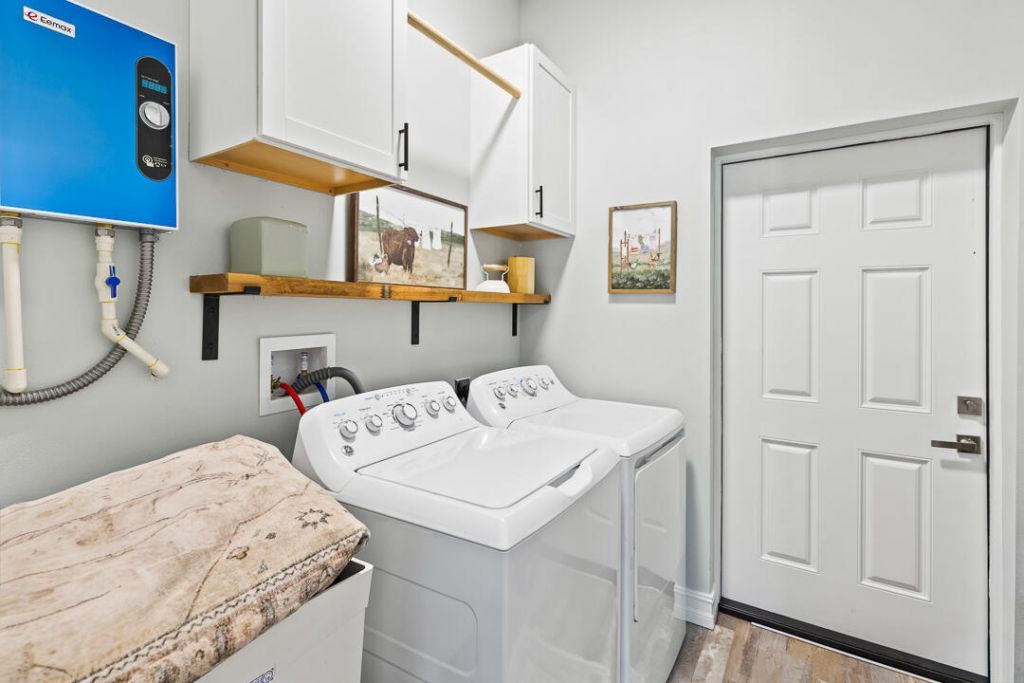
Laundry: Electric Dryer Hookup, Washer Hookup
Lot: Room for Pool
Lot: Room for Pool
Parcel#: 32137350170002100140
Parking: Driveway
Parking Notes: Driveway
Pets Allowed: Yes, No Restrictions
Restrictions: No Restrictions
Sewer: Public Sewer
SQFT Living: 2047
Structure Type: House
Total Rooms: 3
Utilities: Cable Available, Electricity Connected, Sewer Connected, Water Connected
Water: Public
Construction: CBS,Concrete Block - No Stucco

Room Sizes

Kitchen: 14 X 18
Living Room: 24 X 22
Primary Bedroom: 14 X 14

Local Schools

High School: Okeechobee
Middle School: Osceola
Elementary School: Central

Neighborhood Information

Neighborhood Map

Neighborhood Hero

Neighborhood Highlights

Neighborhood Characteristics

Neighborhood Market Trend

Neighborhood Schools

Courtesy of

Agency Name: RE/MAX of Stuart
Agent Name: Jennifer O'Brien
Agency Phone: 772-288-1111

agent picture

Presented by

Agent Name: Matthew Brannon
Agent Phone:
Agency Title: Illustrated Properties
Request Info

IDX logo

Matthew Brannon
ipre.com
Agent Cell:
561.386.5759
Office Phone:
561.626.7000

Mortgage Calculator

%
years/fixed
yearly
yearly (est.)

Estimated Payment

$ 2,497.87 Principal & Interest $1,914.95 Property Tax $469.17 Homeowner's Insurance $113.75
Mortgage Logo

Login to My Illustrated Account